Clifton Place Irvington, NY- Historic Renovation


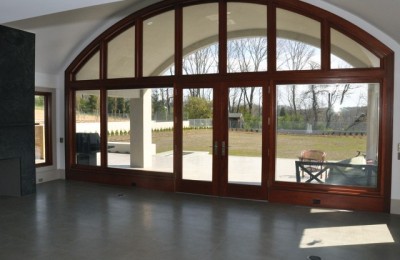
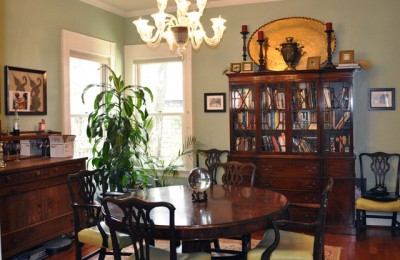
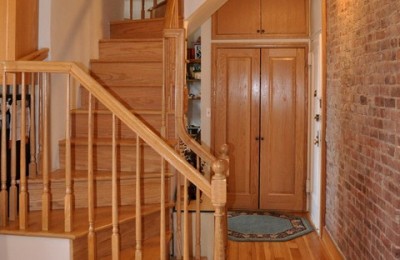
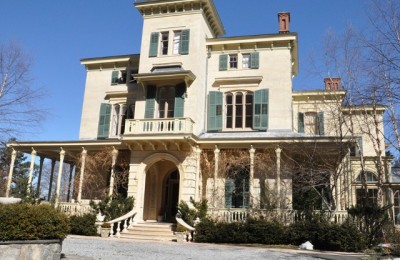
This project involved the excavation of a tunnel under a 10,000 sq. ft. historic register home leading from the basement to the side yard. This included complete structural and masonry work throughout the tunnel, demolition of an existing stair system, complete rebuild of a new stair system, and custom design and construction of storm windows and doors as well as other miscellaneous carpentry items.
Green Building Features:
- Improved air quality with low and non-toxic VOC (volatile organic compounds) paints, adhesives and finishes.
- Reuse of existing wood structures
Share this article: